
Central Saanich · Residential · MLS® 1048659
7701 Central Saanich Rd, Central Saanich
About this property
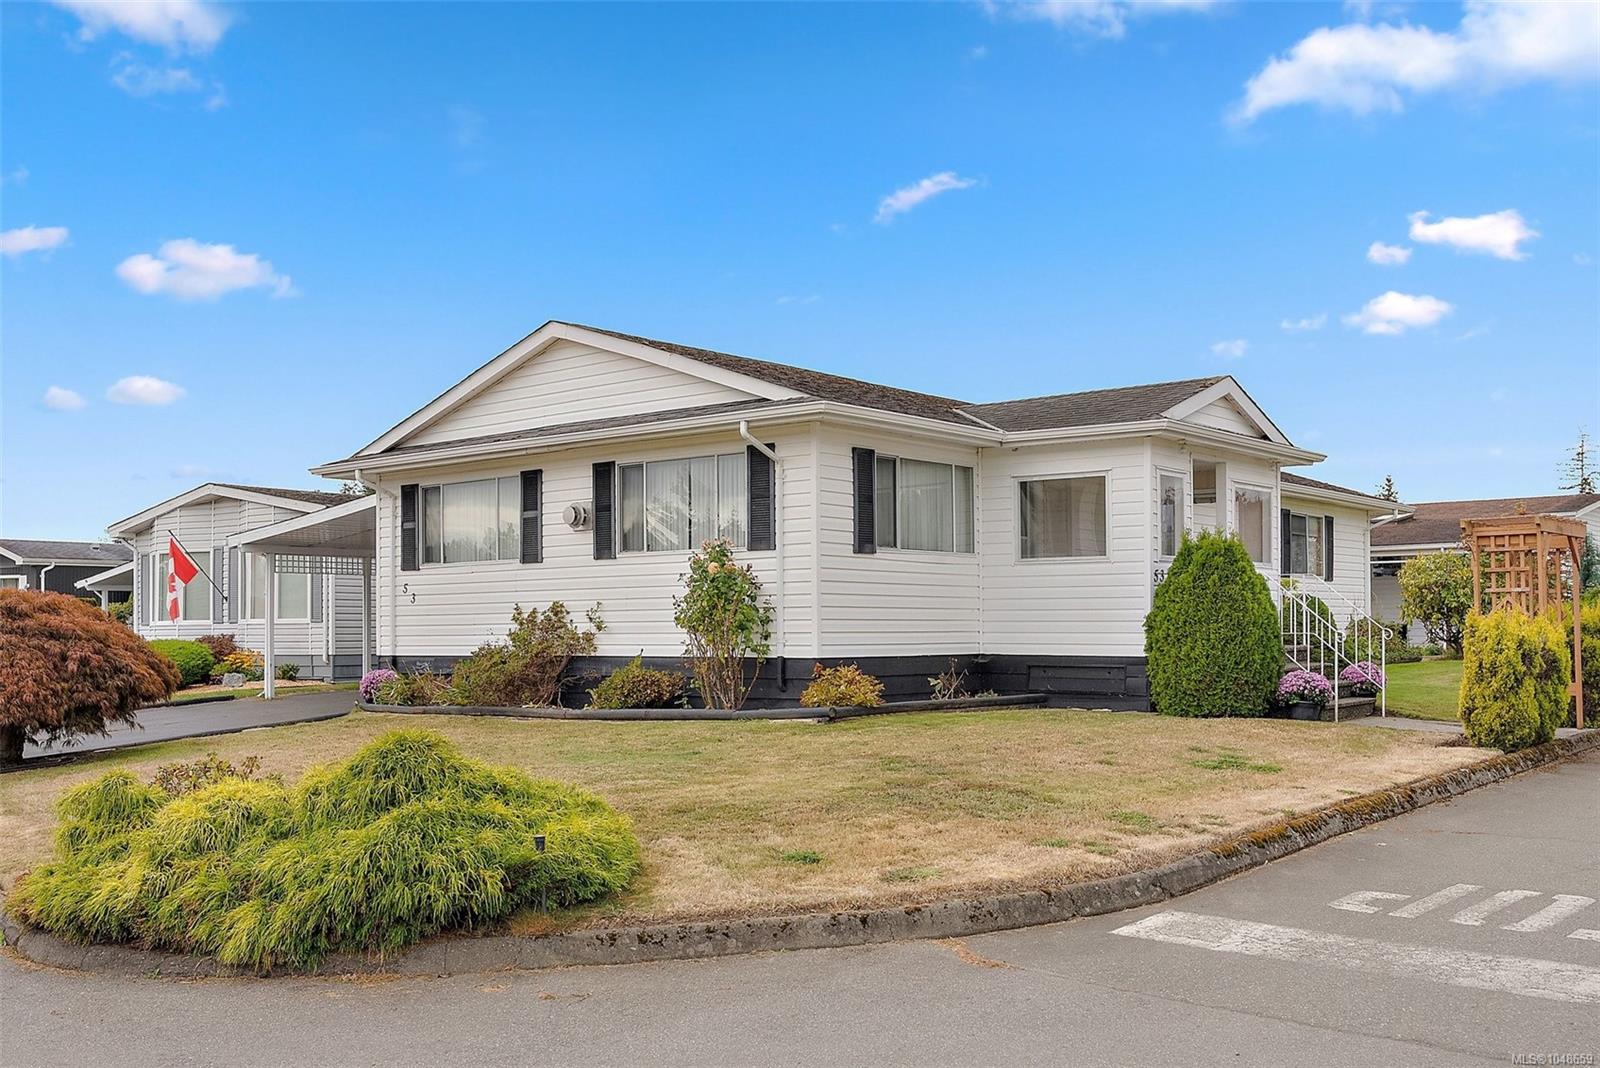
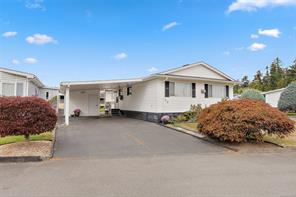
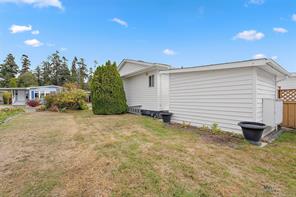
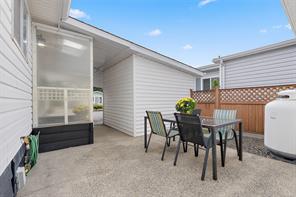
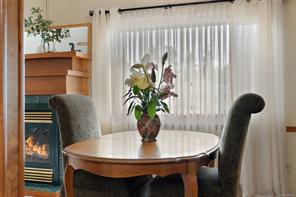
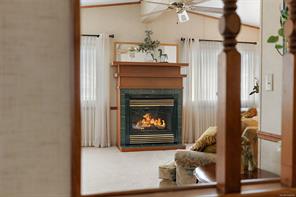
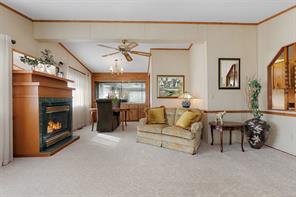
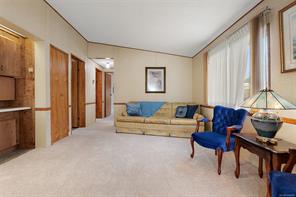
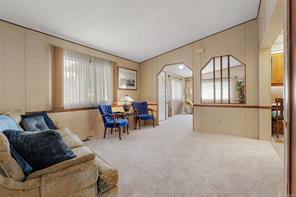
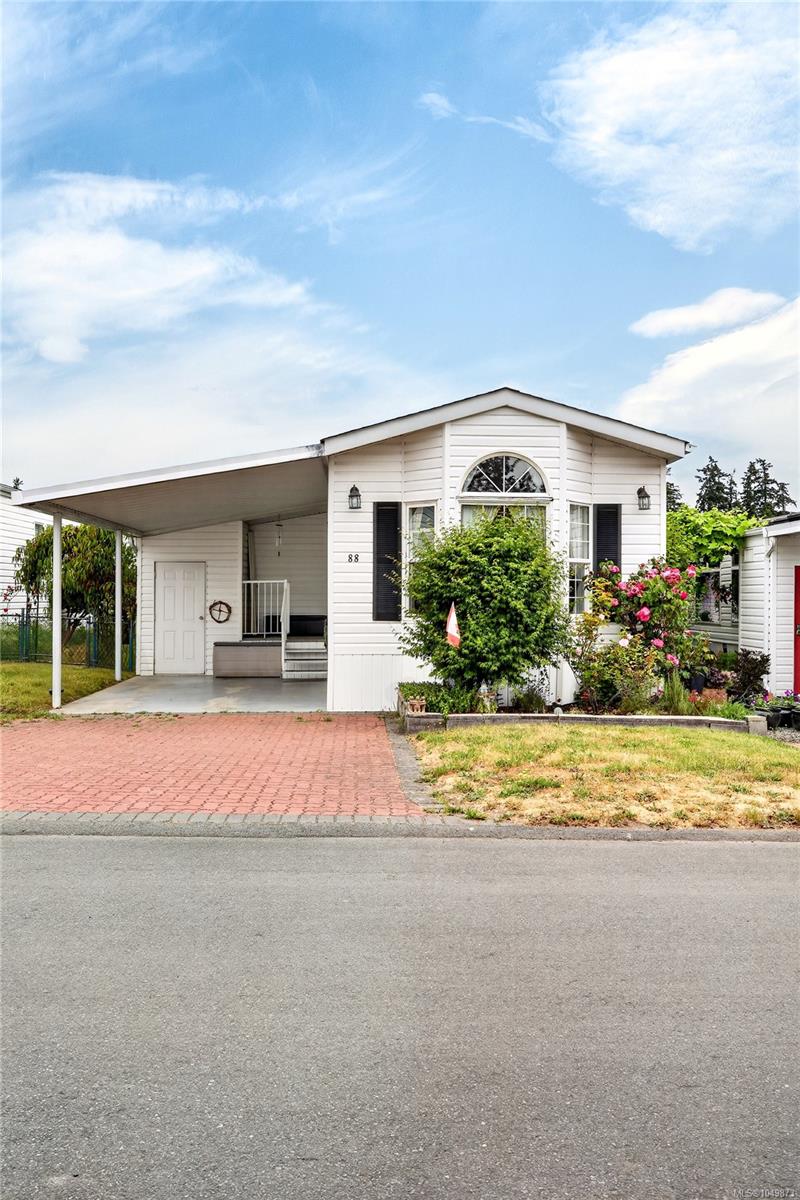
Welcome to Central Saanich Estates! Situated on a bright corner lot, this spacious double-wide offers 1,245 sq ft of easy-care living in a well-managed 55+ community. Freshly updated with brand-new carpeting throughout and a new dishwasher, this 2-bedroom, 2-bathroom home is ready for its next chapter. The inviting floor plan features plenty of natural light from large windows and skylights, a well-laid-out kitchen with pantry space, and a spacious primary bedroom with ample closets and ensuite. A versatile den/laundry area provides space for an office, hobbies or storage, while a propane fireplace adds warmth and comfort. Outside, enjoy a private porch and patio, established gardens, detached workshop, garden shed and underground irrigation. Whether downsizing, looking for a year-round home or an easy-care home base for your snowbird lifestyle, this is a wonderful opportunity. Conveniently located near Saanichton Village, Sidney, BC Ferries and the airport, with shops close at hand.
Features & details
Room dimensions
Location
Similar properties
Other active properties nearby in price and area.


 Just Listed
